
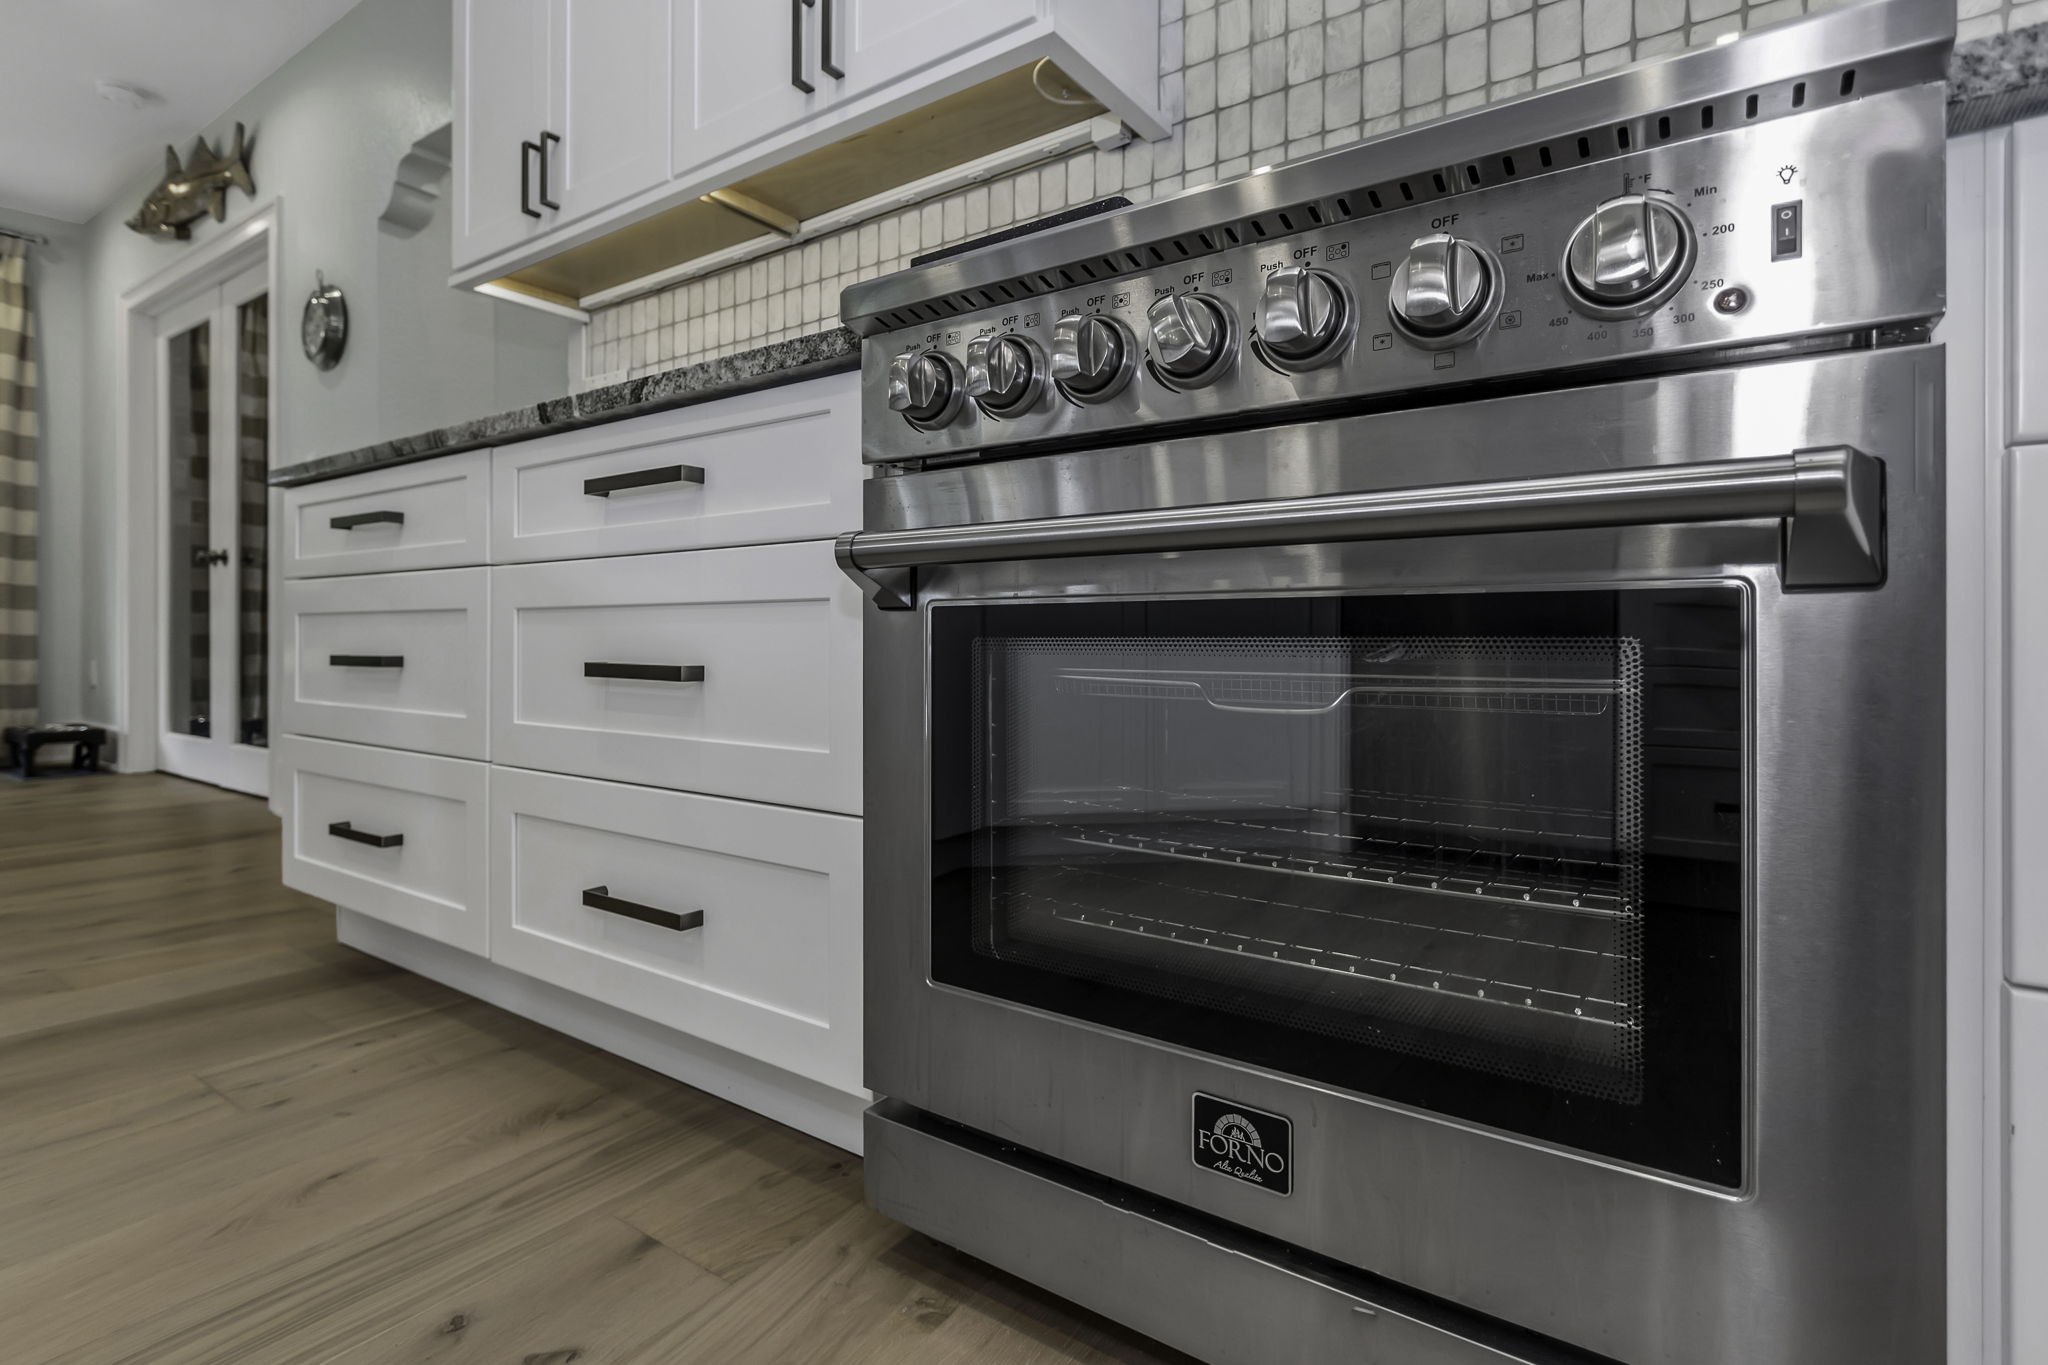
For this 448 W kitchen remodel in Tampa, the homeowners wanted a space that felt modern yet cohesive with the rest of their home’s design. The ANM Contracting team achieved this by blending light cabinetry tones with bold, darker countertops a combination that creates contrast, warmth, and a high-end designer feel.
Our team reimagined the entire layout to create a more open, efficient, and inviting space.
This kitchen strikes the perfect balance between form and function. Every detail was intentionally chosen to connect the kitchen’s aesthetic to the surrounding living spaces while enhancing everyday usability.
From expanding kitchens and living areas to adding primary suites, offices, or second stories, our team manages the entire process from planning and permitting through construction and final inspection.
The result is a timeless, transitional kitchen, stylish enough for entertaining yet practical for everyday family living.
The 448 W kitchen remodel showcases how thoughtful material pairing can completely redefine a space. By combining light cabinetry, rich countertops, and premium finishes, we created a kitchen that feels both inviting and luxurious; perfectly in sync with Tampa’s blend of modern design and coastal charm.
Thinking about updating your kitchen?